




BEDS5
BATHS2 full 1 partial
SQUARE FEET3,160
MLS#PACT2137418
STATUSACTIVE
PROPERTY TYPEResidential - Single Family
SUBDIVISIONGREENWOOD HILLS
SCHOOLKENNETT CONSOLIDATED
Property Description
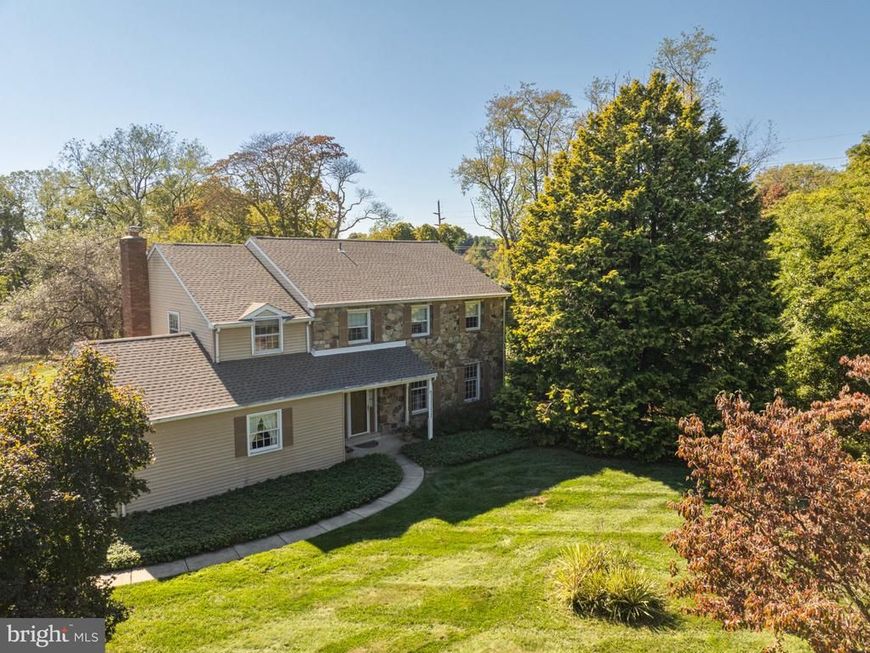
An opportunity like this does not come around often! A beautiful, stone front, 5 bedroom colonial in Kennett Consolidated School District! Walking in the front door into the foyer, the first thing you notice is the beautiful oak hardwood flooring throughout the home! To the right is the formal living room with crown moldings and plenty of natural light. A little further and you are in the formal dining room with crown moldings, chair rail & chandelier. The eat -in kitchen has hardwood cabinetry, solid counter top, tile backsplash, under cabinet lighting, double sink, peninsula island with even more cabinets for storage and recessed lighting. The family room is right off the kitchen and has a beamed ceiling and brick, wood burning fireplace with glass doors, full width mantel and built -in book shelves on both sides. Doors from the family room lead out to a spacious and bright sunroom. Upstairs the hardwood floors continue throughout. The primary bedroom has two roomy closets and ensuite bath with stall shower. The guest/hall bath has a double vanity and tub shower. 4 additional bedrooms complete the second floor. The finished basement has plenty of room for family activities, laundry room with cabinets and utility sink, and storage/ workshop. The two car garage has interior access to the family room. Outside the approximately 1.5 acre lot has mature tree and plantings.The rear yard is private and level. Kennett Township is located in Southern Chester County PA. Short drives will find you in Philadelphia, Wilmington, New Jersey and Delaware Beaches, Lancaster County attractions, and is only 5 minutes from the world famous Longwood Gardens! Don't blink, because this opportunity won't last long!
Property Features
Property Type: Residential - Single Family
Basement: Yes
Basement: Partially Finished, Sump Pump, Windows
Cooling: Central A/C
Fireplaces: 1
Fuel Type: Oil
Garage: 2
Heating: Forced Air
Home Style: Colonial
Lot Size: 1.50 Acres
Stories: 2.0
Taxes: $9,712
Year Built: 1972
Feature Descriptions
Additional Structures: Above Grade, Below Grade
Appliances: Built-In Microwave, Built-In Range, Dishwasher, Dryer, Washer
Exterior: Aluminum Siding, Stone
Fireplace: Wood
Flooring: Hardwood, Carpet, Tile/Brick
HOA Fee: $120.00/Annually
Interior: Attic, Bathroom - Tub Shower, Bathroom - Stall Shower, Built-Ins, Carpet, Ceiling Fan(s), Chair Railings, Crown Moldings, Dining Area, Family Room Off Kitchen, Floor Plan - Traditional, Walk-in Closet(s), Wood Floors
Lot Dimensions: 1.50 Acre(S)
Municipality: KENNETT TWP
Parking Notes: 6 Total Parking Spaces
Rooms: Living Room, Dining Room, Primary Bedroom, Bedroom 2,Bedroom 3,Bedroom 4,Bedroom 5,Kitchen, Family Room, Sun/Florida Room, Bathroom 2,Primary Bathroom
Sewer: On Site Septic, Holding Tank
SQFT Above Finished: 2760
SQFT Below Finished: 400
SQFT Total Finished: 3160
Structure Type: Detached
Total Garage/Parking Spaces: 6
Water: Well
Windows: Bay/Bow
Room Sizes
Primary Bedroom: 19 x 13 Level - Upper 1
Bedroom 2: 15 x 11 Level - Upper 1
Bedroom 3: 13 x 11 Level - Upper 1
Bedroom 4: 11 x 11 Level - Upper 1
Bedroom 5: 12 x 10 Level - Upper 1
Living Room: 20 x 13 Level - Main
Dining Room: 15 x 13 Level - Main
Kitchen: 15 x 12 Level - Main
Family Room: 19 x 13 Level - Main
Sun/Florida Room: 21 x 11 Level - Main
Local Schools
School District: KENNETT CONSOLIDATED
Listed By / Shown By
Listed By
Agency Name: Realty One Group Restore
Agency Phone: 6106964600
Shown By
Agent Name: Chip Heck
Agent Phone: Cell: (717) 608-0504
Agency Title: Berkshire Hathaway HomeServices Homesale Realty

 First American
Estimate Your Payment
Estimated Payment
$ 2,785.36 per month $1,747.07 Principal & Interest $809.33 Property Tax $228.96 Homeowner's Insurance



 Corporate Office - 215 S Centerville Rd. Lancaster, PA 17603
811 Mccomb Lane | MLS# PACT2137418
This single family home located at 811 Mccomb Lane, Chadds Ford, PA 19317 is currently listed for sale with an asking price of $785,000. This property was built in 1972 and has 5 bedrooms and 2 full and 1 partial baths with 3160 sq. ft. Mccomb Lane is located in the GREENWOOD HILLS subdivision within the KENNETT CONSOLIDATED school district. Search GREENWOOD HILLS real estate on chipheck.homesale.com today.