




BEDS3
BATHS1 full
SQUARE FEET1,152
MLS#PADE2124916
STATUSACTIVE
PROPERTY TYPEResidential - Townhouse
SUBDIVISIONBRIARCLIFF
SCHOOLSOUTHEAST DELCO
Property Description
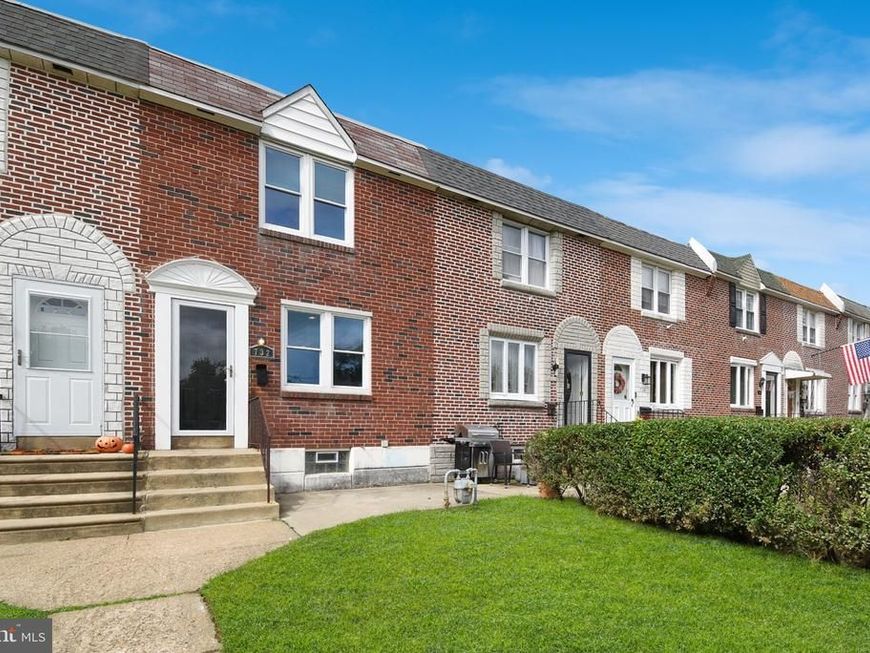
Welcome to 732 Crescent Dr. in Glenolden! This well-maintained interior all-brick row home offers a comfortable layout, tasteful updates, and convenient off-street parking. Step inside to find hardwood flooring throughout and a bright, neutral white color palette that makes the home feel clean and inviting. The main level features recessed lighting and a spacious living and dining area that flows into the updated kitchen. The kitchen offers custom cabinetry, granite countertops, a peninsula with additional seating, stainless steel appliances including a gas range, microwave, and dishwasher, plus a gooseneck faucet and undermount sink. Upstairs you’ll find three bedrooms, including a spacious main bedroom with a ceiling fan. The full bathroom has been updated with a newer tub and tile flooring. The unfinished basement provides plenty of additional storage space and includes a utility sink along with washer and dryer hookups. The home is equipped with gas heat, a gas water heater, and central air conditioning. Outside, enjoy a front patio, a backyard with room for a shed or additional outdoor storage, a one-car garage, and driveway parking for an additional vehicle. With its solid brick construction, updated kitchen and bathroom, hardwood floors, central air, and off-street parking, 732 Crescent Dr. is ready for its next owner to make it home.
Property Features
Property Type: Residential - Townhouse
Basement: Yes
Basement: Full, Interior Access, Outside Entrance, Rear Entrance, Unfinished
Cooling: Central A/C
Fuel Type: Natural Gas
Garage: 1
Heating: Forced Air
Home Style: AirLite
Lot Size: 0.05 Acres
Stories: 3.0
Taxes: $4,730
Year Built: 1954
Feature Descriptions
Additional Structures: Above Grade, Below Grade
Exterior: Brick
Lot Dimensions: 0.05 Acre(S)
Municipality: DARBY TWP
Parking Notes: 2 Total Parking Spaces
Sewer: Public Sewer
SQFT Above Finished: 1152
SQFT Total Finished: 1152
Structure Type: Interior Row/Townhouse
Total Garage/Parking Spaces: 2
Water: Public
Local Schools
School District: SOUTHEAST DELCO
Listed By / Shown By
Listed By
Agency Name: Milia Team Realty
Agency Phone: 4848728336
Shown By
Agent Name: Chip Heck
Agent Phone: Cell: (717) 608-0504
Agency Title: Berkshire Hathaway HomeServices Homesale Realty

 First American
Estimate Your Payment
Estimated Payment
$ 1,023.47 per month $556.39 Principal & Interest $394.17 Property Tax $72.92 Homeowner's Insurance



 Corporate Office - 215 S Centerville Rd. Lancaster, PA 17603
732 Crescent Drive | MLS# PADE2124916
This townhouse located at 732 Crescent Drive, Glenolden, PA 19036 is currently listed for sale with an asking price of $250,000. This property was built in 1954 and has 3 bedrooms and 1 full baths with 1152 sq. ft. Crescent Drive is located in the BRIARCLIFF subdivision within the SOUTHEAST DELCO school district. Search BRIARCLIFF real estate on chipheck.homesale.com today.