




BEDS4
BATHS2 full 1 partial
SQUARE FEET2,699
MLS#PALN2027478
STATUSACTIVE
PROPERTY TYPEResidential - Single Family
SUBDIVISIONLEBANON CITY
SCHOOLLEBANON
Property Description
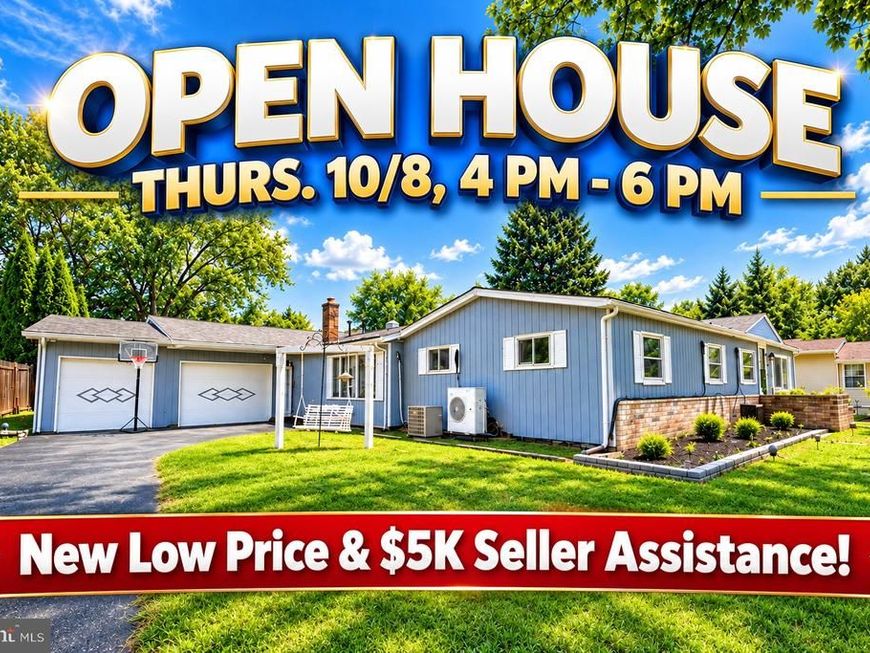
🔥 **NEW PRICE — NOW $330,000 + $5,000 SELLER ASSIST!** With an acceptable offer, the seller will contribute **$5,000 toward the buyer��s closing costs**, making this spacious South Lebanon home an even better opportunity! ⟪⟪ OPEN HOUSE, THURS. OCT. 8TH, 4:00 PM - 6:00 PM ⟫⟫ Welcome to **402 Noble Street**, an expansive ranch offering an impressive combination of **space, privacy, flexibility, and outdoor entertaining** on a beautifully situated **.64-acre lot** along a quiet, low-traffic street on Lebanon’s South Side. Step inside to discover a spacious and versatile one-story floor plan featuring **4 bedrooms and 2½ baths**. The primary suite includes a private bath and walk-in closet, while three additional bedrooms offer plenty of room for family, guests, a home office, or a hobby space. The oversized living room makes an immediate impression with **cathedral ceilings and a cozy natural gas fireplace**, creating the perfect gathering space. Just off the kitchen, the dining area and convenient breakfast bar make everyday meals and entertaining easy. Looking for even more room to spread out? The large rear family room offers tremendous possibilities as a game room, media room, entertaining space, or additional living area and features a **second fireplace and wet bar**. With multiple living areas and a **private side entrance**, the home's flexible layout may also lend itself well to **multigenerational living or potential in-law quarters**. Outside is where this property really shines! Enjoy your own backyard retreat with an impressive **18' x 36' concrete in-ground pool** and charming gazebo—perfect for summer gatherings, cookouts, relaxing poolside, or entertaining family and friends. Car enthusiasts, hobbyists, and anyone needing extra workspace will appreciate the **16' x 32' detached heated garage**, complete with oil forced-air heat and an impressive **10-foot garage door**. An additional **attached one-car garage and paved driveway** provide even more parking and storage. Other highlights include **central air in the rear portion of the home, multiple mini-split systems for added comfort, mature landscaping, and plenty of outdoor space to enjoy**. ✨ **Now offered at $330,000 with $5,000 toward the buyer’s closing costs with an acceptable offer!** If you’ve been searching for a home with room to spread out, an in-ground pool, exceptional garage space, and a flexible floor plan, **402 Noble Street deserves a closer look!**
Property Features
Property Type: Residential - Single Family
Cooling: Central A/C, Ceiling Fan(s), Ductless/Mini-Split
Fireplaces: 1
Fuel Type: Natural Gas
Garage: 3
Heating: Hot Water
Home Style: Ranch/Rambler
Lot Size: 0.64 Acres
Roof Type: Asphalt, Shingle
Stories: 1.0
Taxes: $7,450
Year Built: 1961
Feature Descriptions
Accessibility: Level Entry - Main
Additional Structures: Above Grade, Below Grade
Appliances: Microwave, Dishwasher, Washer, Dryer, Refrigerator
Electric: 200+ Amp Service
Exterior: Aluminum Siding, Brick Veneer
Exterior: Exterior Lighting, Flood Lights, Outbuilding(s), Play Area, Sidewalks, Street Lights
Fencing: Board, Privacy, Rear, Wood, Vinyl
Fireplace: Mantel(s), Stone
Flooring: Vinyl, Luxury Vinyl Plank
Interior: Ceiling Fan(s), Entry Level Bedroom, Formal/Separate Dining Room, Kitchen - Eat-In, Primary Bath(s), Pantry, Recessed Lighting, Skylight(s), Bathroom - Stall Shower, Bathroom - Tub Shower, Walk-in Closet(s)
Lot: Front Yard, Level, Poolside, Rear Yard, Secluded, Corner
Lot Dimensions: 0.64 Acre(S)
Municipality: LEBANON CITY
Parking Features: Asphalt Driveway, Private
Parking Notes: 8 Total Parking Spaces
Rooms: Living Room, Dining Room, Bedroom 2,Bedroom 3,Bedroom 4,Kitchen, Family Room, Bedroom 1,Laundry, Bathroom 1,Bathroom 2,Half Bath
Sewer: Public Sewer
Special View Info: Garden/Lawn
SQFT Above Finished: 2699
SQFT Total Finished: 2699
Structure Type: Detached
Swimming Pool: Concrete, In Ground
Total Garage/Parking Spaces: 8
Utilities: Cable TV Available, Phone Available
Water: Public
Room Sizes
Living Room: 22 x 14 Level - Main
Dining Room: 24 x 11 Level - Main
Family Room: 30 x 20 Level - Main
Kitchen: 15 x 11 Level - Main
Bedroom 1: 23 x 14 Level - Main
Bedroom 2: 24 x 15 Level - Main
Bedroom 3: 20 x 11 Level - Main
Bedroom 4: 11 x 8 Level - Main
Bathroom 2: 8 x 8 Level - Main
Bathroom 1: 8 x 8 Level - Main
Laundry: 13 x 8 Level - Main
Half Bath: 6 x 3 Level - Main
Local Schools
High School: LEBANON
Middle School: LEBANON
School District: LEBANON
Listed By / Shown By
Listed By
Agency Name: Iron Valley Real Estate
Agency Phone: 7177692986
Shown By
Agent Name: Chip Heck
Agent Phone: Cell: (717) 608-0504
Agency Title: Berkshire Hathaway HomeServices Homesale Realty

 First American
Estimate Your Payment
Estimated Payment
$ 1,451.52 per month $734.44 Principal & Interest $620.83 Property Tax $96.25 Homeowner's Insurance



 Corporate Office - 215 S Centerville Rd. Lancaster, PA 17603
402 Noble Street | MLS# PALN2027478
This single family home located at 402 Noble Street, Lebanon, PA 17042 is currently listed for sale with an asking price of $330,000. This property was built in 1961 and has 4 bedrooms and 2 full and 1 partial baths with 2699 sq. ft. Noble Street is located in the LEBANON CITY subdivision within the LEBANON school district. Search LEBANON CITY real estate on chipheck.homesale.com today.