




BEDS1
BATHS1 full
SQUARE FEET2,540
MLS#PALH2017188
STATUSACTIVE
PROPERTY TYPEResidential - Single Family
SUBDIVISIONSOUTH MOUNTAIN
SCHOOLALLENTOWN
Property Description
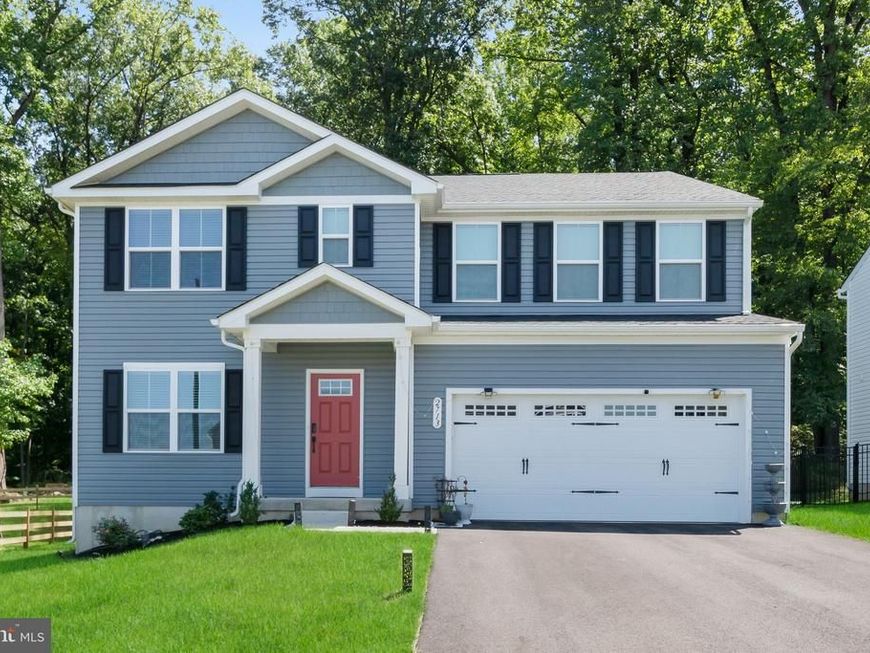
HOME NEVER FELT THIS GOOD!! This stunning, LESS THAN 2-YEAR-OLD beauty is tucked away in a peaceful CUL-DE-SAC and truly delivers the dream-home experience. Offering 6 BEDROOMS, 3 full baths, a 2-car garage, and a huge basement with ROUGH-IN plumbing ready for your creative finishing touches, this spacious residence provides exceptional flexibility for today’s lifestyle. Designed with modern living in mind, the home features an OPEN FLOOR PLAN and a stylish kitchen with quartz countertops, a large island, pantry, and upgraded GAS COOKING. The backyard offers outstanding outdoor space with a LARGE CONCRETE PATIO—perfect for entertaining—along with complete privacy thanks to the MATURE TREE LINE.. With newer appliances and a BUILDER'S WARRANTY, this nearly new home offers peace of mind for years to come. Commuters will appreciate the EASY ACCESS TO I-78, and the location is just minutes from shopping, dining, and medical facilities. A rare opportunity to enjoy space, style, and convenience—SIMPLY TOO GOOD TO PASS UP. ** OPEN HOUSE on , SATURDAY, 17 October -1:00 pm to 3:00 pm , SUNDAY, 18 October - 1;00pm to 3:00pm **
Upcoming Open Houses
Open House Saturday October 17th, 1:00pm - 3:00pm
Open House Sunday October 18th, 1:00pm - 3:00pm
Property Features
Property Type: Residential - Single Family
Basement: Yes
Basement: Daylight, Full, Rough Bath Plumb, Sump Pump
Cooling: Central A/C
Fuel Type: Propane - Leased
Garage: 2
Heating: Forced Air
Home Style: Colonial
Stories: 2.0
Taxes: $8,536
Year Built: 2024
Feature Descriptions
Accessibility: Doors - Swing In, Level Entry - Main
Additional Structures: Above Grade, Below Grade
Appliances: Built-In Microwave, Cooktop, Dishwasher, Disposal, Dryer - Electric, Microwave, Refrigerator, Washer, Water Heater
Exterior: Vinyl Siding
Flooring: Carpet, Luxury Vinyl Plank
HOA Fee: $50.00/Monthly
Municipality: ALLENTOWN CITY
Number of Rooms: 12
Parking Notes: 2 Total Parking Spaces
Pet Restrictions: No Pet Restrictions
Sewer: Public Sewer
SQFT Above Finished: 2540
SQFT Total Finished: 2540
Structure Type: Detached
Total Garage/Parking Spaces: 2
Utilities: Propane, Water Available, Electric Available
Water: Public
Local Schools
School District: ALLENTOWN
Listed By / Shown By
Listed By
Agency Name: Weichert Realtors
Agency Phone: 6102526666
Shown By
Agent Name: Chip Heck
Agent Phone: Cell: (717) 608-0504
Agency Title: Berkshire Hathaway HomeServices Homesale Realty

 First American
Estimate Your Payment
Estimated Payment
$ 2,158.49 per month $1,279.48 Principal & Interest $711.33 Property Tax $167.68 Homeowner's Insurance



 Corporate Office - 215 S Centerville Rd. Lancaster, PA 17603
2713 Barnes Court | MLS# PALH2017188
This single family home located at 2713 Barnes Court, Allentown, PA 18103 is currently listed for sale with an asking price of $574,900. This property was built in 2024 and has 1 bedrooms and 1 full baths with 2540 sq. ft. Barnes Court is located in the SOUTH MOUNTAIN subdivision within the ALLENTOWN school district. Search SOUTH MOUNTAIN real estate on chipheck.homesale.com today.