




BEDS3
BATHS2 full 1 partial
SQUARE FEET1,904
MLS#PADE2123828
STATUSACTIVE
PROPERTY TYPEResidential - Single Family
SCHOOLRIDLEY
Property Description
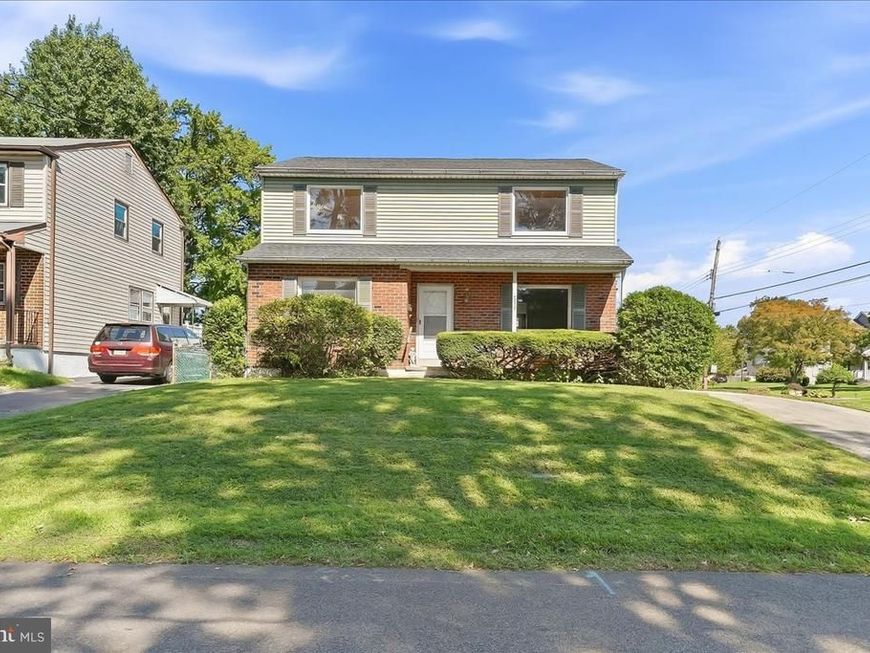
Just such a nice home, lovingly maintained since 1973! Situated on a corner lot in a small community in Ridley Township, Ridley Schools! Enter through the covered front porch to the center hall foyer. The formal living room and formal dining room have hardwood floors, decorative molding and have just been painted. There is a big, eat-in kitchen with brand new dishwasher and outside entrance to the fenced rear yard and side circular driveway for a lot of parking. There is an additional family room off the kitchen and the powder room has a brand new toilet. Upstairs has a primary suite, featuring a private full bath and walk in closet. The 2 additional bedrooms are also large with big closets and share the full hall bath. All the bedrooms have original hardwood floors and fresh paint! There is a full, partially finished basement with utility and laundry area. The roof was replaced in 2022, and the HVAC and Water Heater in the past 2-3 years. Close to everything, walk to shopping, the YMCA, the Media/WawaTrain to Philly, minutes from the airport, I-476 and I-95 too! This home is in move in condition and ready for a lucky buyer!
Property Features
Property Type: Residential - Single Family
Basement: Yes
Basement: Full
Cooling: Central A/C
Fuel Type: Natural Gas
Heating: Hot Water
Home Style: Colonial
Lot Size: 0.11 Acres
Roof Type: Architectural Shingle
Stories: 3.0
Taxes: $8,236
Year Built: 1950
Feature Descriptions
Additional Structures: Above Grade, Below Grade
Exterior: Brick, Aluminum Siding
Fencing: Chain Link, Rear
Flooring: Hardwood, Ceramic Tile
Interior: Ceiling Fan(s), Floor Plan - Traditional, Formal/Separate Dining Room, Kitchen - Eat-In, Wood Floors
Lot: Corner
Lot Dimensions: 0.11 Acre(S)
Municipality: RIDLEY TWP
Parking Features: Circular Driveway, Concrete Driveway
Parking Notes: 6 Total Parking Spaces
Sewer: Public Sewer
SQFT Above Finished: 1904
SQFT Total Finished: 1904
Structure Type: Detached
Total Garage/Parking Spaces: 6
Water: Public
Local Schools
Elementary School: AMOSLAND
School District: RIDLEY
Listed By / Shown By
Listed By
Agency Name: SCOTT REALTY GROUP
Agency Phone: 6108918300
Shown By
Agent Name: Chip Heck
Agent Phone: Cell: (717) 608-0504
Agency Title: Berkshire Hathaway HomeServices Homesale Realty

 First American
Estimate Your Payment
Estimated Payment
$ 1,793.66 per month $979.03 Principal & Interest $686.33 Property Tax $128.30 Homeowner's Insurance



 Corporate Office - 215 S Centerville Rd. Lancaster, PA 17603
2603 Highland Terrace | MLS# PADE2123828
This single family home located at 2603 Highland Terrace, Holmes, PA 19043 is currently listed for sale with an asking price of $439,900. This property was built in 1950 and has 3 bedrooms and 2 full and 1 partial baths with 1904 sq. ft. Highland Terrace is located within the RIDLEY school district. Search Holmes real estate on chipheck.homesale.com today.