




BEDS3
BATHS1 full
SQUARE FEET2,166
MLS#PALA2096308
STATUSACTIVE
PROPERTY TYPEResidential - Single Family
SUBDIVISIONHISTORIC MAYTOWN
SCHOOLDONEGAL
Property Description
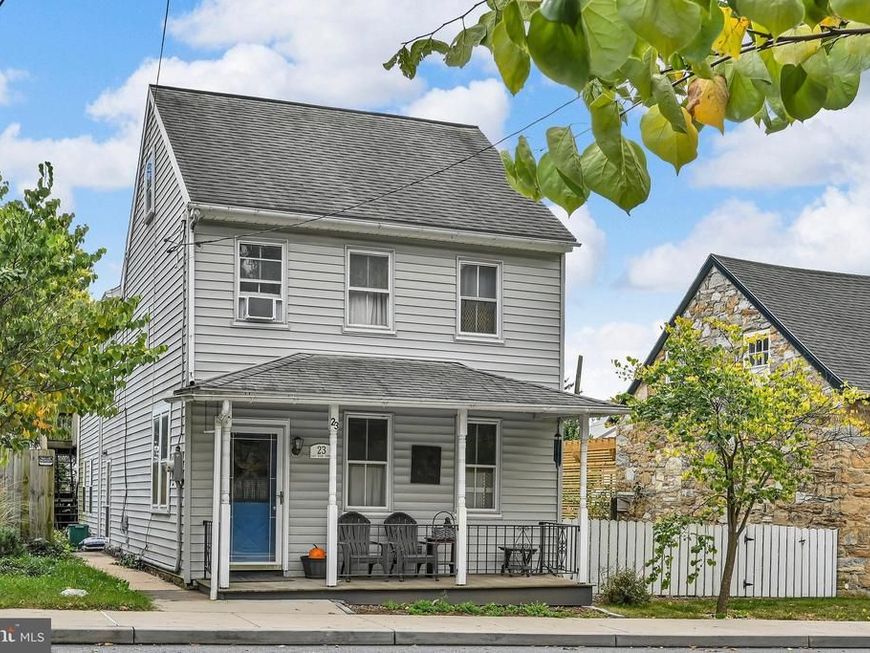
**Welcome to 23 E. High St., Maytown!** This home is ready for its next chapter and new owners with a little vision and elbow grease. Offering three nicely sized bedrooms, a spacious living room, and a generous dining area, there’s plenty of room to create a comfortable home with space to gather and grow. The primary bedroom features access to a deck, providing a great spot to enjoy some fresh air. Out front, a quaint porch adds a touch of charm and the perfect place to relax. The fenced yard offers space to enjoy the outdoors, while off-street parking adds everyday convenience. If you’re looking for an opportunity to make a house your own and bring new life to a home with potential, 23 E. High St. is ready for your ideas and the next generation of memories!
Property Features
Property Type: Residential - Single Family
Basement: Yes
Basement: Interior Access, Partial
Cooling: Ceiling Fan(s), Whole House Fan, Window Unit(s)
Fuel Type: Oil
Heating: Forced Air, Steam
Home Style: Colonial
Lot Size: 0.18 Acres
Stories: 2.0
Taxes: $4,257
Year Built: 1880
Feature Descriptions
Additional Structures: Above Grade, Below Grade
Appliances: Built-In Range, Dishwasher, Oven/Range - Electric, Range Hood, Refrigerator, Water Heater, Water Conditioner - Owned
Exterior: Vinyl Siding
Interior: Attic/House Fan, Bathroom - Tub Shower, Carpet, Ceiling Fan(s), Family Room Off Kitchen, Skylight(s), Wood Floors
Lot Dimensions: 0.18 Acre(S)
Municipality: EAST DONEGAL TWP
Number of Rooms: 8
Parking Notes: 2 Total Parking Spaces
Pet Restrictions: No Pet Restrictions
Rooms: Living Room, Dining Room, Bedroom 2,Bedroom 3,Kitchen, Bedroom 1,Laundry, Office, Bathroom 1,Bonus Room
Sewer: Public Sewer
SQFT Above Finished: 2166
SQFT Total Finished: 2166
Structure Type: Detached
Total Garage/Parking Spaces: 2
Water: Public
Local Schools
School District: DONEGAL
Listed By / Shown By
Listed By
Agency Name: Berkshire Hathaway HomeServices Homesale Realty

Shown By
Agent Name: Chip Heck
Agent Phone: Cell: (717) 608-0504
 First American
Estimate Your Payment
Estimated Payment
$ 958.63 per month $533.91 Principal & Interest $354.75 Property Tax $69.97 Homeowner's Insurance



 Corporate Office - 215 S Centerville Rd. Lancaster, PA 17603
23 E High Street | MLS# PALA2096308
This single family home located at 23 E High Street , Maytown, PA 17550 is currently listed for sale by Berkshire Hathaway HomeServices Homesale Realty, with an asking price of $239,900. This property was built in 1880 and has 3 bedrooms and 1 full baths with 2166 sq. ft. E High Street is located in the HISTORIC MAYTOWN subdivision within the DONEGAL school district. Search HISTORIC MAYTOWN real estate on chipheck.homesale.com today.