




BEDS4
BATHS2 full 1 partial
SQUARE FEET2,838
MLS#PACT2137214
STATUSPENDING
PROPERTY TYPEResidential - Single Family
SUBDIVISIONSOMERSET WATCH
SCHOOLDOWNINGTOWN AREA
Property Description
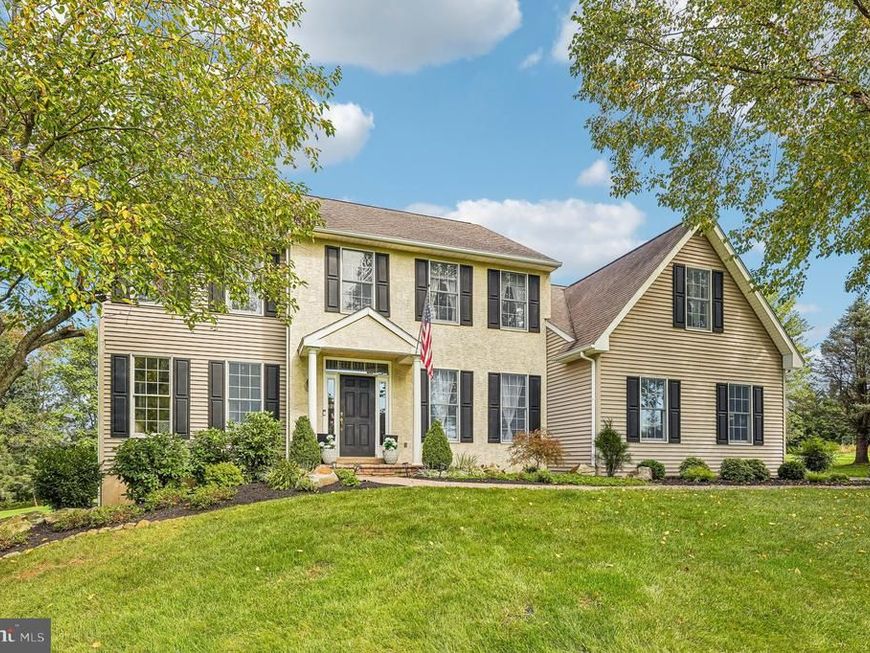
OPEN HOUSES CANCELLED Welcome to 212 Aranglen Way! A MUST SEE, a magnificent 4-bedroom, 2.5-bathroom home perfectly positioned on a coveted cul-de-sac lot in the highly sought-after Somerset Watch Community in Downingtown Area School District. This Upper Uwchlan Township home boasts exceptional curb appeal, professional landscaping on an expansive 1.8 acre flat, private backyard with multilevel paver patio with built in grill and hot tub. Inside you will find timeless elegance with thoughtful modern upgrades throughout. From the stone paver walk, you will enter the home’s spacious 2-story sunlit foyer featuring rich hardwood floors with inlaid accent detailing and 9ft ceilings. The open floorplan will fit any homeowner’s needs, boasting space for a professional office and formal living room with crown molding, formal dining room, spacious kitchen, sun filled family room and powder room. The large eat-in kitchen includes a custom center island, granite counter tops with tile backsplash, stainless-steel appliances and spacious pantry closet. The kitchen is joined by a formal dining room to one side and a family Room with vaulted ceiling and stone wood burning fireplace to the other. Entering from the side entrance garage, the 1st Floor Laundry with barn door entry and utility sink is conveniently located and ready to tackle sports uniforms, hiking boots or pet gear. The upper level hosts four spacious bedrooms. The primary suite serves as a true private retreat, featuring a walk-in closet and a newly renovated, spa-inspired ensuite complete with a deep soaking tub and a large walk-in spa shower. You can never have too much storage and the 2nd floor delivers! Three additional generously sized bedrooms filled with natural sunlight offer ample closet space and easy access to the full hall bath with tub/shower combo. The impressive finished lower level features full, above-grade windows that drench the space in light. Complete with a walkout to the backyard, this level offers flexible bonus rooms perfect for an additional bedroom or home office, a dedicated workout space, and plenty of extra storage. OPEN HOUSES CANCELLED
Property Features
Property Type: Residential - Single Family
Basement: Yes
Basement: Full, Fully Finished, Outside Entrance, Walkout Level, Windows
Cooling: Central A/C
Fireplaces: 1
Fuel Type: Propane - Owned
Garage: 2
Heating: Forced Air
Home Style: Traditional
Lot Size: 1.80 Acres
Stories: 2.0
Taxes: $11,790
Year Built: 1999
Feature Descriptions
Additional Structures: Above Grade, Below Grade
Appliances: Built-In Microwave, Built-In Range, Dishwasher, Dryer, Energy Efficient Appliances, Extra Refrigerator/Freezer, Oven/Range - Electric, Refrigerator, Stainless Steel Appliances, Washer, Water Heater
Exterior: Vinyl Siding, Stucco
Fencing: Aluminum
Flooring: Hardwood, Carpet, Luxury Vinyl Plank, Luxury Vinyl Tile
Interior: Bathroom - Soaking Tub, Bathroom - Walk-In Shower, Breakfast Area, Ceiling Fan(s), Chair Railings, Crown Moldings, Family Room Off Kitchen, Floor Plan - Traditional, Formal/Separate Dining Room, Kitchen - Eat-In, Kitchen - Island, Kitchen - Table Space, Primary Bath(s), Upgraded Countertops, Walk-in Closet(s), WhirlPool/HotTub, Wood Floors
Lot Dimensions: 1.80 Acre(S)
Municipality: UPPER UWCHLAN TWP
Parking Features: Asphalt Driveway, Lighted Parking, Paved Driveway
Parking Notes: 2 Total Parking Spaces
Pet Restrictions: No Pet Restrictions
Rooms: Living Room, Dining Room, Kitchen, Family Room, Exercise Room, Laundry, Office, Storage Room
Sewer: On Site Septic
SQFT Above Finished: 2838
SQFT Total Finished: 2838
Structure Type: Detached
Total Garage/Parking Spaces: 2
Utilities: Propane, Cable TV
Water: Public
Local Schools
School District: DOWNINGTOWN AREA
Listed By / Shown By
Listed By
Agency Name: Keller Williams Realty Group
Agency Phone: 6107925900
Shown By
Agent Name: Chip Heck
Agent Phone: Cell: (717) 608-0504
Agency Title: Berkshire Hathaway HomeServices Homesale Realty

 First American
Estimate Your Payment
Estimated Payment
$ 3,046.63 per month $1,824.96 Principal & Interest $982.50 Property Tax $239.17 Homeowner's Insurance



 Corporate Office - 215 S Centerville Rd. Lancaster, PA 17603
212 Aranglen Way | MLS# PACT2137214
This single family home located at 212 Aranglen Way, Downingtown, PA 19335 is currently listed for sale with an asking price of $820,000. This property was built in 1999 and has 4 bedrooms and 2 full and 1 partial baths with 2838 sq. ft. Aranglen Way is located in the SOMERSET WATCH subdivision within the DOWNINGTOWN AREA school district. Search SOMERSET WATCH real estate on chipheck.homesale.com today.