




BEDS3
BATHS2 full 2 partial
SQUARE FEET3,779
MLS#PABU2130442
STATUSACTIVE
PROPERTY TYPEResidential - Townhouse
SUBDIVISIONREGENCY AT YARDLEY
SCHOOLPENNSBURY
Property Description
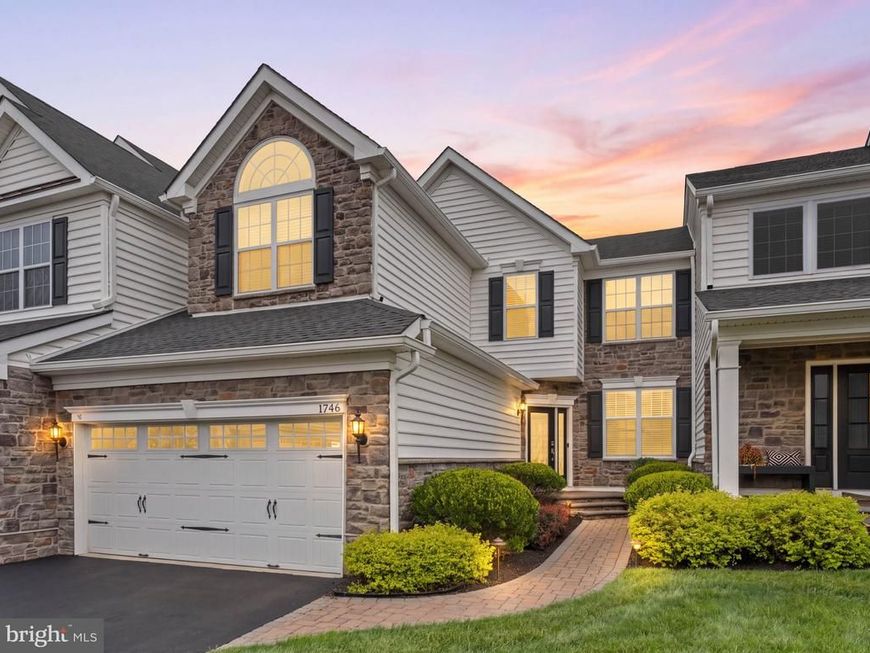
Welcome home to 1746 Locust Drive, located in Lower Makefield’s premier active-adult community, Regency at Yardley. This stunning Vassar model is rarely offered and showcases exceptional upgrades, quality craftsmanship, and the sophisticated finishes you would expect from a model-quality home. From the moment you enter, you are greeted by an abundance of natural light, thoughtfully placed recessed lighting, security cameras, built in speakers throughout, central vacuum, and an open, inviting floor plan designed for both everyday living and effortless entertaining. The state-of-the-art kitchen is truly the heart of the home, featuring an oversized, double-extended island that provides an incredible amount of workspace and seating. A wine refrigerator is perfectly incorporated into the island, creating an ideal setting for entertaining guests. The kitchen also offers abundant custom cabinetry with exceptional storage on both sides, allowing everything to have its own place while maintaining a beautiful, streamlined appearance. High-end finishes, generous counter space, wine refrigerator and the open-concept design make this kitchen as functional as it is impressive. The spacious great room flows seamlessly from the kitchen, creating the perfect gathering space for family and friends. Every detail throughout the home has been thoughtfully selected to create a warm, elegant, and sophisticated atmosphere. The Vassar’s sought-after floor plan offers generously sized rooms, beautifully appointed living spaces, and a layout that provides both privacy and an easy sense of flow. The finished lower level provides additional living and entertaining space, making this home exceptionally versatile and an expanded garage with plenty of storage. Located in the highly desirable Regency at Yardley community, residents enjoy an active-adult lifestyle with an array of amenities, social opportunities, and beautifully maintained surroundings, all in a convenient Lower Makefield location. A rare opportunity to own a Vassar model in one of the area’s most sought-after 55+ communities, 1746 Locust Drive is a home that truly stands apart.
Property Features
Property Type: Residential - Townhouse
Basement: Yes
Basement: Full, Fully Finished, Sump Pump, Windows, Workshop
Cooling: Central A/C
Fuel Type: Natural Gas
Garage: 2
Heating: Forced Air
Home Style: Carriage House
Lot Size: 0.00 Acre(S)
Roof Type: Asphalt
Stories: 3.0
Taxes: $15,976
Year Built: 2018
Feature Descriptions
Additional Structures: Above Grade, Below Grade
Community Amenities: Bike Trail, Billiard Room, Club House, Common Grounds, Community Center, Exercise Room, Elevator, Fitness Center, Game Room, Gated Community, Hot tub, Jog/Walk Path, Library, Meeting Room, Party Room, Pickleball Courts, Pool - Indoor, Pool - Outdoor, Recreational Center, Sauna, Shuffleboard, Swimming Pool, Tennis Courts
Electric: 200+ Amp Service
Exterior: Frame
Exterior: Exterior Lighting, Fire Escape, Extensive Hardscape, Gutter System, Lawn Sprinkler, Sidewalks, Street Lights, Underground Lawn Sprinkler
HOA Fee: $416.00/Monthly
Interior: Bathroom - Soaking Tub, Bathroom - Stall Shower, Bathroom - Tub Shower, Bathroom - Walk-In Shower, Built-Ins, Central Vacuum, Ceiling Fan(s), Chair Railings, Combination Kitchen/Living, Crown Moldings, Entry Level Bedroom, Family Room Off Kitchen, Floor Plan - Open, Formal/Separate Dining Room, Kitchen - Gourmet, Kitchen - Island, Primary Bath(s), Recessed Lighting, Sound System, Sprinkler System, Upgraded Countertops, Wainscotting, Walk-in Closet(s), Wood Floors
Lot Dimensions: 0.00 Acre(S)
Municipality: LOWER MAKEFIELD TWP
Parking Features: Asphalt Driveway
Parking Notes: 2 Total Parking Spaces
Pet Restrictions: No Pet Restrictions
Sewer: Public Sewer
SQFT Above Finished: 2600
SQFT Below Finished: 1179
SQFT Total Finished: 3779
Structure Type: Interior Row/Townhouse
Total Garage/Parking Spaces: 2
Water: Public
Local Schools
School District: PENNSBURY
Listed By / Shown By
Listed By
Agency Name: Coldwell Banker Hearthside
Agency Phone: 2673505555
Shown By
Agent Name: Chip Heck
Agent Phone: Cell: (717) 608-0504
Agency Title: Berkshire Hathaway HomeServices Homesale Realty

 First American
Estimate Your Payment
Estimated Payment
$ 3,848.55 per month $2,225.56 Principal & Interest $1,331.33 Property Tax $291.67 Homeowner's Insurance



 Corporate Office - 215 S Centerville Rd. Lancaster, PA 17603
1746 Locust Drive | MLS# PABU2130442
This townhouse located at 1746 Locust Drive, Yardley, PA 19067 is currently listed for sale with an asking price of $999,995. This property was built in 2018 and has 3 bedrooms and 2 full and 2 partial baths with 3779 sq. ft. Locust Drive is located in the REGENCY AT YARDLEY subdivision within the PENNSBURY school district. Search REGENCY AT YARDLEY real estate on chipheck.homesale.com today.