


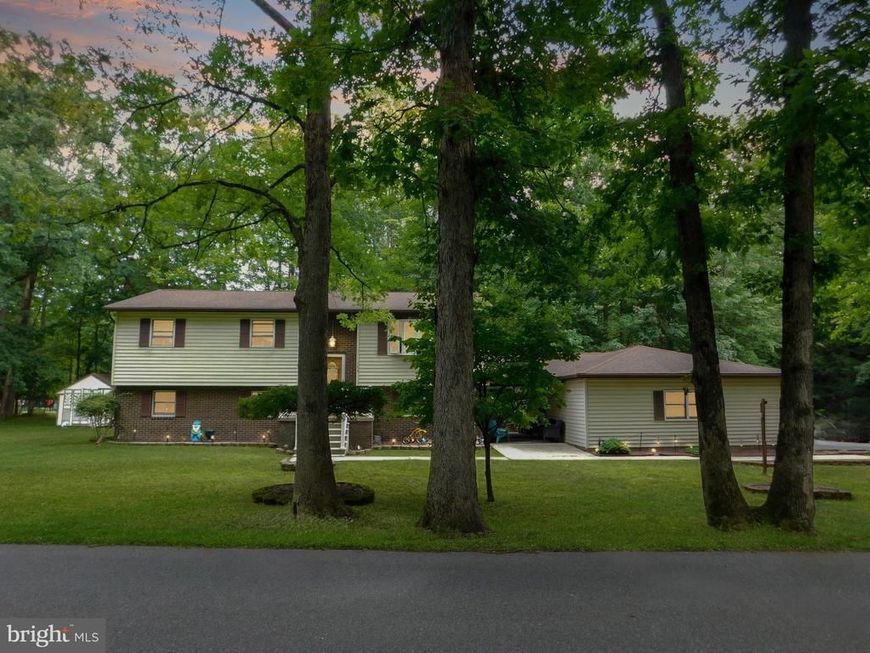


BEDS3
BATHS2 full
SQUARE FEET2,862
MLS#PASK2029126
STATUSACTIVE
PROPERTY TYPEResidential - Single Family
SUBDIVISIONLAKE HAUTO
SCHOOLTAMAQUA AREA
Property Description
Considerably sized lake property to suit your modern family's many needs. The kitchen features 52-handle cabinetry flanked by appliances, set off by hardwood floors. Bedrooms are nicely sized with abundant storage. The lower-level can accommodate a home office, in-law suite, or family room—complete with a full bathroom—or it's perfect for bringing outdoor entertaining indoors. Stay toasty with the free-standing heat stove or cool off with mini splits. Unwind in the shade of the breezeway with your favorite book or fire up the grill on the 12x18 deck. Car enthusiasts and lake lovers will be hooked on the ginormous 3-car garage, which offers tons of off-street parking. Located in the Tamaqua area school district, graduates can qualify for the two-year LCCC Scholarship Program. Recharge and live the ever-changing beauty beyond the windows. Enjoy pickleball and tennis courts, picnic pavilions, and white sandy beaches, power boating with access to the 330 acres community lake. This is lakeside living at its best! Homes aren't just houses-they are part of our stories!
Property Features
Property Type: Residential - Single Family
Basement: Yes
Basement: Full, Fully Finished
Cooling: Ductless/Mini-Split
Fuel Type: Electric, Coal
Garage: 3
Heating: Baseboard - Electric
Home Style: Bi-level
Lot Size: 0.30 Acres
Stories: 2.0
Taxes: $4,968
Year Built: 1981
Feature Descriptions
Additional Structures: Above Grade, Below Grade
Appliances: Dishwasher, Oven/Range - Electric, Refrigerator, Washer, Dryer
Exterior: Vinyl Siding
HOA Fee: $1060.00/Annually
Location: Corner Lot/Unit
Lot Dimensions: 0.30 Acre(S)
Municipality: RUSH TWP
Parking Notes: 3 Total Parking Spaces
Rooms: Living Room, Dining Room, Bedroom 2,Bedroom 3,Kitchen, Family Room, Bedroom 1,Bathroom 1,Bathroom 2
Sewer: Public Sewer
SQFT Above Finished: 2414
SQFT Below Finished: 448
SQFT Total Finished: 2862
Structure Type: Detached
Total Garage/Parking Spaces: 3
Water: Public
Room Sizes
Living Room: 15 x 14 Level - Main
Kitchen: 18 x 10 Level - Main
Bathroom 1: 5 x 6 Level - Main
Bedroom 1: 11 x 14 Level - Main
Bedroom 2: 12 x 12 Level - Main
Bedroom 3: 9 x 12 Level - Main
Family Room: 14 x 24 Level - Lower 1
Dining Room: 8 x 10 Level - Lower 1
Bathroom 2: 4 x 8 Level - Lower 1
Local Schools
School District: TAMAQUA AREA
Listed By / Shown By
Listed By
Agency Name: Tammy Sword Realty LLC
Agency Phone: 5704670700
Shown By
Agent Name: Chip Heck
Agent Phone: Cell: (717) 608-0504
Agency Title: Berkshire Hathaway HomeServices Homesale Realty

 First American
Estimate Your Payment
Estimated Payment
$ 1,911.75 per month $1,324.21 Principal & Interest $414.00 Property Tax $173.54 Homeowner's Insurance



 Corporate Office - 215 S Centerville Rd. Lancaster, PA 17603
154 Lake Drive | MLS# PASK2029126
This single family home located at 154 Lake Drive , Nesquehoning, PA 18240 is currently listed for sale with an asking price of $595,000. This property was built in 1981 and has 3 bedrooms and 2 full baths with 2862 sq. ft. Lake Drive is located in the LAKE HAUTO subdivision within the TAMAQUA AREA school district. Search LAKE HAUTO real estate on chipheck.homesale.com today.