


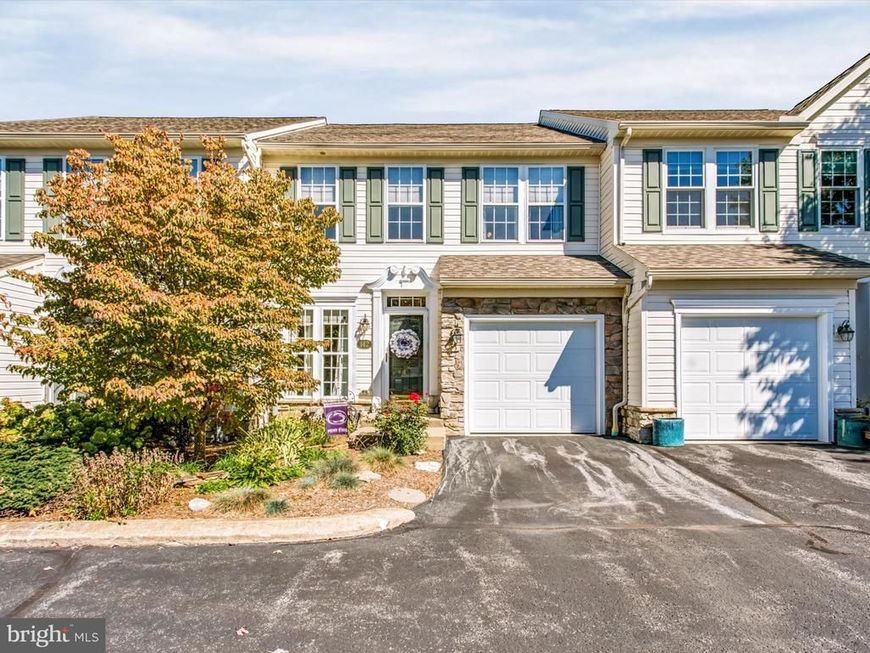


BEDS3
BATHS2 full 1 partial
SQUARE FEET1,904
MLS#PACE2520802
STATUSACTIVE
PROPERTY TYPEResidential - Townhouse
SUBDIVISIONNITTANY VIEW MEADOW
SCHOOLSTATE COLLEGE AREA
Property Description
Nestled in the charming Nittany View Meadow community, this home offers a perfect blend of comfort and convenience. With 1,904 square feet of thoughtfully designed living space, this residence features three spacious bedrooms and two and a half bathrooms, ideal for both relaxation and entertaining. Step inside to discover an inviting open floor plan that seamlessly connects the living, dining, and kitchen areas. The family room, conveniently located off the kitchen, is perfect for gatherings, while the combination dining/living area provides a warm space for meals and memories. Enjoy the luxury of a jetted tub in the primary bath, and appreciate the practicality of a central vacuum system and a pantry for all your storage needs. The home is equipped with essential appliances, including a dishwasher, electric oven/range, refrigerator, and washer/dryer, making daily life a breeze. Natural light floods the space through skylights, enhancing the welcoming atmosphere. Outside, a lovely deck invites you to enjoy the fresh air and the community's serene surroundings. The association takes care of lawn maintenance, snow removal, and trash services, allowing you to focus on what truly matters. Located just minutes from local parks and schools, this home is perfect for those who value community and convenience. With easy access to transportation and nearby amenities, you'll find everything you need within reach. Experience the warmth and comfort of this delightful home in a vibrant neighborhood!
Property Features
Property Type: Residential - Townhouse
Basement: Yes
Basement: Unfinished, Partial
Cooling: Central A/C
Fuel Type: Natural Gas
Garage: 1
Heating: Forced Air, Central
Home Style: Traditional
Lot Size: 0.08 Acres
Roof Type: Shingle
Stories: 2.0
Taxes: $6,406
Year Built: 2002
Feature Descriptions
Additional Structures: Above Grade, Below Grade
Appliances: Central Vacuum, Disposal, Dryer, Oven/Range - Electric, ENERGY STAR Dishwasher, ENERGY STAR Clothes Washer, ENERGY STAR Freezer, ENERGY STAR Refrigerator
Electric: 200+ Amp Service
Exterior: Vinyl Siding
Flooring: Carpet, Hardwood, Luxury Vinyl Tile, Stone, Vinyl
HOA Fee: $400.00/Monthly
Interior: Bathroom - Jetted Tub, Carpet, Ceiling Fan(s), Central Vacuum, Combination Dining/Living, Combination Kitchen/Dining, Family Room Off Kitchen, Floor Plan - Open, Pantry, Primary Bath(s), Skylight(s), Walk-in Closet(s), Bathroom - Walk-In Shower, Breakfast Area, Dining Area, Formal/Separate Dining Room, Bathroom - Stall Shower, Bathroom - Tub Shower, Kitchen - Eat-In
Lot: Backs - Open Common Area, Landscaping
Lot Dimensions: 0.08 Acre(S)
Municipality: COLLEGE TWP
Parking Features: Asphalt Driveway
Parking Notes: 2 Total Parking Spaces
Pet Restrictions: Number Limit, Size/Weight Restriction, Dogs OK, Cats OK
Rooms: Living Room, Dining Room, Primary Bedroom, Bedroom 2,Kitchen, Family Room, Half Bath
Sewer: Public Sewer
SQFT Above Finished: 1904
SQFT Total Finished: 1904
Structure Type: Interior Row/Townhouse
Total Garage/Parking Spaces: 2
Utilities: Natural Gas Available, Cable TV, Phone Available, Under Ground
Water: Public
Windows: Double Pane, Screens, Skylights
Room Sizes
Dining Room: 12 x 8 Level - Main
Living Room: 12 x 12 Level - Main
Family Room: 15 x 12 Level - Main
Kitchen: 7 x 8 Level - Main
Family Room: 15 x 12 Level - Main
Primary Bedroom: 18 x 12 Level - Upper 1
Bedroom 2: 11 x 12 Level - Upper 1
Bedroom 2: 11 x 12 Level - Upper 1
Local Schools
High School: STATE COLLEGE AREA
School District: STATE COLLEGE AREA
Listed By / Shown By
Listed By
Agency Name: Keller Williams Advantage Realty
Agency Phone: 8142723333
Shown By
Agent Name: Chip Heck
Agent Phone: Cell: (717) 608-0504
Agency Title: Berkshire Hathaway HomeServices Homesale Realty

 First American
Estimate Your Payment
Estimated Payment
$ 1,565.65 per month $912.26 Principal & Interest $533.83 Property Tax $119.55 Homeowner's Insurance



 Corporate Office - 215 S Centerville Rd. Lancaster, PA 17603
142 Scenery Court | MLS# PACE2520802
This townhouse located at 142 Scenery Court , State College, PA 16801 is currently listed for sale with an asking price of $409,900. This property was built in 2002 and has 3 bedrooms and 2 full and 1 partial baths with 1904 sq. ft. Scenery Court is located in the NITTANY VIEW MEADOW subdivision within the STATE COLLEGE AREA school district. Search NITTANY VIEW MEADOW real estate on chipheck.homesale.com today.