




BEDS4
BATHS2 full 2 partial
SQUARE FEET2,986
MLS#PAAD2025290
STATUSACTIVE
PROPERTY TYPEResidential - Single Family
SUBDIVISIONCUMBERLAND VILLAGE
SCHOOLGETTYSBURG AREA
Property Description
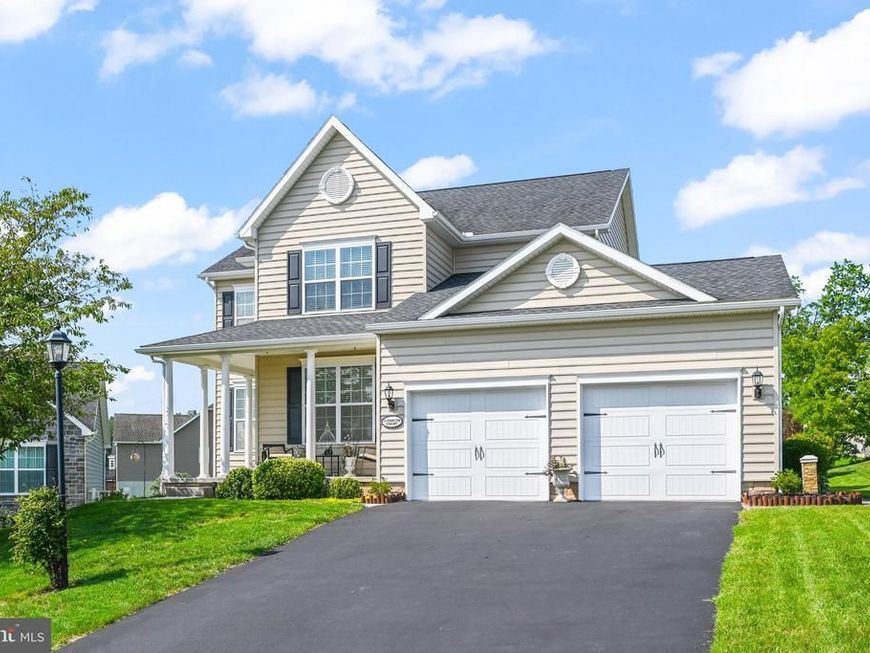
Located in the desired Cumberland Village community, this meticulously cared for Colonial home, built in 2016, offers a perfect blend of functional and of modern luxury. Spanning 2,286 square feet, this residence features four spacious bedrooms ensuring comfort and privacy for all. Step inside to discover an inviting open floor plan that seamlessly connects the living, dining, and kitchen areas, ideal for both entertaining and everyday living. The kitchen boasts a large island, high-efficiency stainless steel appliances, and a pantry, making meal preparation a delight. The partially finished basement, with both interior and outside access, provides additional space for recreation or storage, enhancing the home's versatility. The basement bar area is perfect for hosting gatherings. Enjoy the comfort of ceiling fans throughout, ensuring a pleasant atmosphere year-round. Set on a beautifully cleared 0.35-acre lot in a peaceful cul-de-sac, the property features a level rear yard, perfect for outdoor activities or serene relaxation. Experience the luxury of modern living in a tranquil setting, where every detail has been thoughtfully designed for comfort and elegance.
Property Features
Property Type: Residential - Single Family
Basement: Yes
Basement: Partially Finished, Outside Entrance, Interior Access, Poured Concrete
Cooling: Central A/C
Fuel Type: Natural Gas
Garage: 2
Heating: Forced Air
Home Style: Colonial
Lot Size: 0.35 Acres
Roof Type: Asphalt, Shingle
Stories: 2.0
Taxes: $6,916
Year Built: 2016
Feature Descriptions
Additional Structures: Above Grade, Below Grade
Appliances: Dishwasher, Disposal, Dryer, Exhaust Fan, Microwave, Oven/Range - Gas, Range Hood, Refrigerator, Stainless Steel Appliances, Washer, Water Heater - High-Efficiency
Electric: 200+ Amp Service
Exterior: Stick Built, Vinyl Siding, Stone
HOA Fee: $250.00/Annually
Interior: Bar, Ceiling Fan(s), Floor Plan - Open, Kitchen - Island, Pantry
Lot: Cleared, Cul-de-sac, Level, Rear Yard
Lot Dimensions: 0.35 Acre(S)
Municipality: CUMBERLAND TWP
Parking Notes: 4 Total Parking Spaces
Pet Restrictions: Cats OK, Dogs OK
Rooms: Living Room, Dining Room, Primary Bedroom, Bedroom 2,Bedroom 3,Bedroom 4,Kitchen, Family Room, Laundry, Office, Bathroom 1,Bathroom 2,Primary Bathroom
Sewer: Public Sewer
SQFT Above Finished: 2286
SQFT Below Finished: 700
SQFT Total Finished: 2986
Structure Type: Detached
Total Garage/Parking Spaces: 4
Utilities: Cable TV Available, Electric Available, Natural Gas Available, Phone Available, Sewer Available, Water Available
Water: Public
Room Sizes
Primary Bedroom: 15 x 14 Level - Upper 1
Primary Bathroom: 13 x 8 Level - Upper 1
Bedroom 2: 13 x 11 Level - Upper 1
Bedroom 4: 11 x 12 Level - Upper 1
Bedroom 3: 11 x 12 Level - Upper 1
Family Room: 27 x 27 Level - Lower 1
Kitchen: 12 x 13 Level - Main
Living Room: 16 x 15 Level - Main
Dining Room: 11 x 13 Level - Main
Office: 13 x 13 Level - Main
Local Schools
School District: GETTYSBURG AREA
Listed By / Shown By
Listed By
Agency Name: Sites Realty, Inc.
Agency Phone: 7173344674
Shown By
Agent Name: Chip Heck
Agent Phone: Cell: (717) 608-0504
Agency Title: Berkshire Hathaway HomeServices Homesale Realty

 First American
Estimate Your Payment
Estimated Payment
$ 1,935.39 per month $1,201.58 Principal & Interest $576.33 Property Tax $157.47 Homeowner's Insurance



 Corporate Office - 215 S Centerville Rd. Lancaster, PA 17603
13 Thrush Court , Unit 135 | MLS# PAAD2025290
This single family home located at 13 Thrush Court , Unit 135, Gettysburg, PA 17325 is currently listed for sale with an asking price of $539,900. This property was built in 2016 and has 4 bedrooms and 2 full and 2 partial baths with 2986 sq. ft. Thrush Court , Unit 135 is located in the CUMBERLAND VILLAGE subdivision within the GETTYSBURG AREA school district. Search CUMBERLAND VILLAGE real estate on chipheck.homesale.com today.