


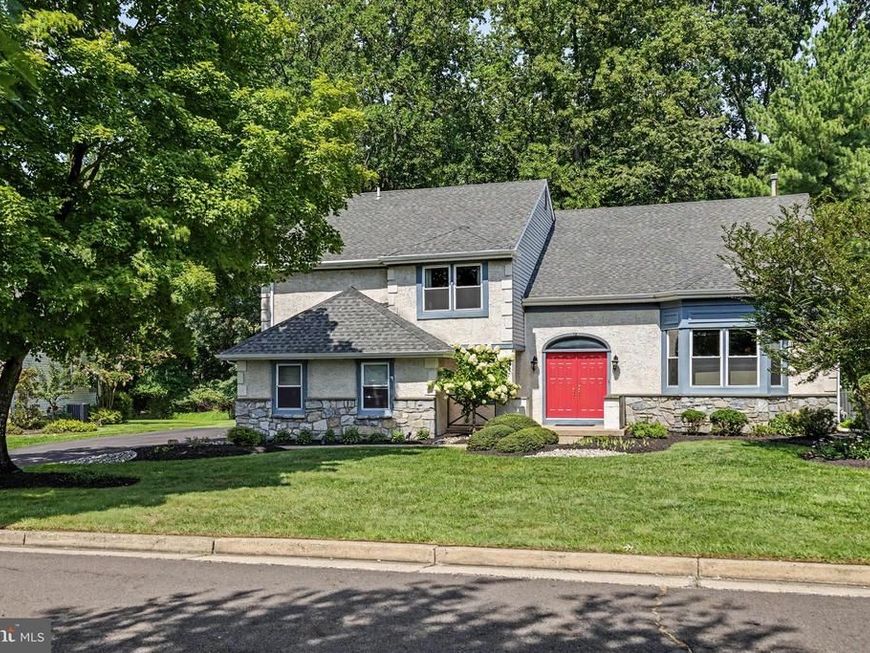


BEDS5
BATHS2 full 1 partial
SQUARE FEET3,709
MLS#PABU2129860
STATUSACTIVE
PROPERTY TYPEResidential - Single Family
SUBDIVISIONNEWTOWN GRANT
SCHOOLCOUNCIL ROCK
Property Description
Welcome to this stunning 5-bedroom, 2.5-bathroom home in the highly sought after Newtown Grant community. Nestled on a premium lot that backs directly to wooded open space, this property offers the perfect blend of neighborhood living and serene privacy. The main level welcomes you with bright, open living spaces, highlighted by a gorgeous, light-filled family/living room and sunroom with panoramic views of nature. Upstairs, five generous bedrooms provide ample space for family, guests, or a dedicated home office. Below, the fully finished basement offers incredible bonus square footage, perfect for a home theater, gym, or playroom. The outdoor oasis is a true showstopper, featuring a beautiful elevated deck that steps down to a custom outdoor patio equipped with an awning for cool shade. It is the ultimate setting for relaxing or entertaining against a peaceful, tree-lined backdrop. Complete with access to Newtown Grant's premier community pools, tennis courts, and top-rated Council Rock schools, this home is an absolute must-see.
Property Features
Property Type: Residential - Single Family
Basement: Yes
Basement: Full, Fully Finished
Cooling: Central A/C
Fireplaces: 1
Fuel Type: Natural Gas
Garage: 2
Heating: Forced Air
Home Style: Colonial
Lot Size: 0.27 Acres
Stories: 2.0
Taxes: $11,119
Year Built: 1987
Feature Descriptions
Additional Structures: Above Grade, Below Grade
Community Amenities: Basketball Courts, Common Grounds, Community Center, Pool - Outdoor, Tennis Courts, Tot Lots/Playground, Baseball Field, Jog/Walk Path
Exterior: Stone, Stucco, Vinyl Siding
HOA Fee: $194.00/Quarterly
Interior: Attic/House Fan, Wet/Dry Bar, Wood Floors, Ceiling Fan(s), Window Treatments
Lot: Backs to Trees
Lot Dimensions: 0.27 Acre(S)
Municipality: NEWTOWN TWP
Parking Features: Paved Driveway
Parking Notes: 2 Total Parking Spaces
Sewer: Public Sewer
Special View Info: Trees/Woods
SQFT Above Finished: 3074
SQFT Below Finished: 635
SQFT Total Finished: 3709
Structure Type: Detached
Total Garage/Parking Spaces: 2
Water: Public
Local Schools
School District: COUNCIL ROCK
Listed By / Shown By
Listed By
Agency Name: Kurfiss Sotheby's International Realty
Agency Phone: 2157943227
Shown By
Agent Name: Chip Heck
Agent Phone: Cell: (717) 608-0504
Agency Title: Berkshire Hathaway HomeServices Homesale Realty

 First American
Estimate Your Payment
Estimated Payment
$ 3,380.89 per month $2,169.93 Principal & Interest $926.58 Property Tax $284.38 Homeowner's Insurance



 Corporate Office - 215 S Centerville Rd. Lancaster, PA 17603
13 Snapdragon Drive | MLS# PABU2129860
This single family home located at 13 Snapdragon Drive, Newtown, PA 18940 is currently listed for sale with an asking price of $975,000. This property was built in 1987 and has 5 bedrooms and 2 full and 1 partial baths with 3709 sq. ft. Snapdragon Drive is located in the NEWTOWN GRANT subdivision within the COUNCIL ROCK school district. Search NEWTOWN GRANT real estate on chipheck.homesale.com today.