


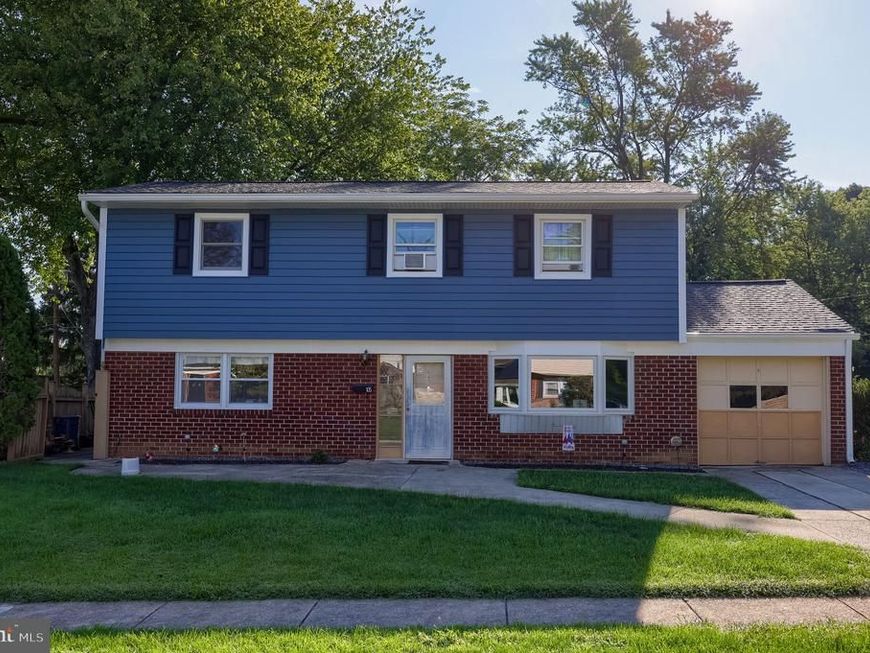


BEDS3
BATHS1 full 1 partial
SQUARE FEET2,362
MLS#PABK2077350
STATUSACTIVE
PROPERTY TYPEResidential - Single Family
SUBDIVISIONMIDVALE MANOR
SCHOOLWILSON
Property Description
Welcome to this beautiful home tucked away in West Wyomissing, within the highly regarded Wilson School District! This charming property offers 3 bedrooms, 1.5 bathrooms, and a spacious backyard, providing plenty of room to make it your own. One of the things I love about this home is its potential. If you've been looking for a property where you can bring your own style, creativity, and personal touches, this could be the perfect opportunity. Think of it as a customizable canvas where you can create a home that truly reflects your vision and lifestyle. Ready to see the possibilities for yourself? Showings are available by appointment! Please provide approximately 24–48 hours' advance notice, and I'll be happy to coordinate a time that works for you. Come take a look and imagine what you can create here!
Property Features
Property Type: Residential - Single Family
Basement: Yes
Basement: Poured Concrete
Cooling: Window Unit(s)
Fuel Type: Oil
Garage: 1
Heating: Hot Water
Home Style: Traditional
Lot Size: 0.19 Acres
Roof Type: Pitched, Shingle
Stories: 2.0
Taxes: $4,135
Year Built: 1950
Feature Descriptions
Additional Structures: Above Grade, Below Grade
Appliances: Cooktop, Oven - Wall, Oven - Self Cleaning, Dishwasher, Disposal
Electric: 200+ Amp Service, Circuit Breakers
Exterior: Concrete, Vinyl Siding, Brick
Exterior: Sidewalks, Street Lights, Outbuilding(s), Exterior Lighting
Fencing: Fully, Chain Link, Wood
Flooring: Laminate Plank, Carpet, Ceramic Tile
Interior: Kitchen - Island, Butlers Pantry, Ceiling Fan(s), Water Treat System
Location: Middle Of Block
Lot: Level, Front Yard, Rear Yard
Lot Dimensions: 0.19 Acre(S)
Municipality: SPRING TWP
Number of Rooms: 8
Parking Features: Asphalt Driveway
Parking Notes: 1 Total Parking Spaces
Pet Restrictions: No Pet Restrictions
Rooms: Living Room, Dining Room, Primary Bedroom, Bedroom 2,Kitchen, Bedroom 1,Office
Sewer: Public Sewer
Special View Info: Garden/Lawn, Street
SQFT Above Finished: 1714
SQFT Below Finished: 648
SQFT Total Finished: 2362
Structure Type: Detached
Total Garage/Parking Spaces: 1
Water: Public
Room Sizes
Primary Bedroom: 11 x 13 Level - Upper 1
Bedroom 1: 10 x 11 Level - Upper 1
Bedroom 2: 10 x 12 Level - Upper 1
Kitchen: 12 x 12 Level - Main
Dining Room: 12 x 12 Level - Main
Living Room: 13 x 12 Level - Main
Local Schools
High School: WILSON
School District: WILSON
Listed By / Shown By
Listed By
Agency Name: RE/MAX Of Reading
Agency Phone: 6106702770
Shown By
Agent Name: Chip Heck
Agent Phone: Cell: (717) 608-0504
Agency Title: Berkshire Hathaway HomeServices Homesale Realty

 First American
Estimate Your Payment
Estimated Payment
$ 1,187.86 per month $745.56 Principal & Interest $344.58 Property Tax $97.71 Homeowner's Insurance



 Corporate Office - 215 S Centerville Rd. Lancaster, PA 17603
105 Radcliffe | MLS# PABK2077350
This single family home located at 105 Radcliffe , Reading, PA 19609 is currently listed for sale with an asking price of $335,000. This property was built in 1950 and has 3 bedrooms and 1 full and 1 partial baths with 2362 sq. ft. Radcliffe is located in the MIDVALE MANOR subdivision within the WILSON school district. Search MIDVALE MANOR real estate on chipheck.homesale.com today.