




BEDS4
BATHS1 full 1 partial
SQUARE FEET1,852
MLS#PACE2520940
STATUSACTIVE
PROPERTY TYPEResidential - Single Family
SUBDIVISIONBELLEFONTE
SCHOOLBELLEFONTE AREA
Property Description
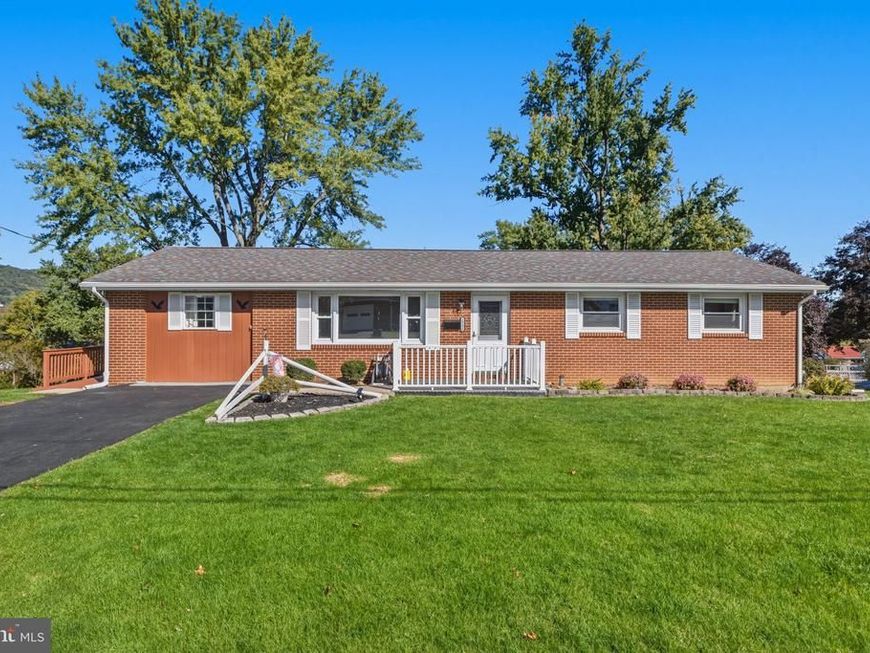
Well-maintained 1963 brick ranch offering approximately 1,475 square feet of above-grade living space in a convenient Bellefonte location, plus finished space below grade. The semi-open floor plan creates a comfortable flow between the dining room and kitchen, making everyday living and entertaining easy. The main level features three bedrooms, one full bathroom, and a half bath. A former garage has been converted into a spacious bedroom, creating a flexible floor plan with bedrooms positioned at both ends of the home for added privacy and separation. Updated vinyl plank flooring runs throughout the main level and complements the home’s well-maintained interior. The finished lower level adds a bonus room with so many possibilities for additional living, recreation, hobbies, a home office, exercise space, or storage. This added space provides valuable flexibility to adapt the home to a variety of needs. The property is conveniently located near shopping, schools, restaurants, and other everyday amenities, just outside the heart of historic downtown Bellefonte. With its classic brick exterior, practical ranch-style layout, spacious rooms, updated flooring, finished lower-level bonus space, and convenient location, 1017 E. High Street offers comfortable living with plenty of flexibility. Schedule your showing today and discover all the space and possibilities this Bellefonte home has to offer!
Property Features
Property Type: Residential - Single Family
Basement: Yes
Basement: Full, Partially Finished
Cooling: Central A/C
Fireplaces: 1
Fuel Type: Natural Gas
Heating: Forced Air
Home Style: Ranch/Rambler
Lot Size: 0.23 Acres
Roof Type: Shingle
Stories: 1.0
Taxes: $3,721
Year Built: 1963
Feature Descriptions
Additional Structures: Above Grade, Below Grade
Exterior: Brick
Fireplace: Gas/Propane
Lot Dimensions: 0.23 Acre(S)
Municipality: BELLEFONTE BORO
Parking Features: Paved Driveway
Parking Notes: 4 Total Parking Spaces
Rooms: Living Room, Dining Room, Primary Bedroom, Bedroom 2,Bedroom 3,Kitchen, Family Room, Bedroom 1,Laundry, Mud Room, Workshop, Full Bath, Half Bath
Sewer: Public Sewer
SQFT Above Finished: 1475
SQFT Below Finished: 377
SQFT Total Finished: 1852
Structure Type: Detached
Total Garage/Parking Spaces: 4
Water: Public
Room Sizes
Living Room: 19 x 13 Level - Main
Kitchen: 19 x 10 Level - Main
Dining Room: 11 x 10 Level - Main
Bedroom 1: 12 x 11 Level - Main
Half Bath: 6 x 3 Level - Main
Bedroom 2: 10 x 9 Level - Main
Bedroom 3: 10 x 9 Level - Main
Primary Bedroom: 13 x 11 Level - Main
Full Bath: 7 x 6 Level - Main
Mud Room: 10 x 3 Level - Main
Family Room: 29 x 13 Level - Lower 1
Laundry: 19 x 7 Level - Lower 1
Workshop: 23 x 11 Level - Lower 1
Local Schools
School District: BELLEFONTE AREA
Listed By / Shown By
Listed By
Agency Name: Kissinger, Bigatel & Brower
Agency Phone: 8142344000
Shown By
Agent Name: Chip Heck
Agent Phone: Cell: (717) 608-0504
Agency Title: Berkshire Hathaway HomeServices Homesale Realty

 First American
Estimate Your Payment
Estimated Payment
$ 1,062.74 per month $665.44 Principal & Interest $310.08 Property Tax $87.21 Homeowner's Insurance



 Corporate Office - 215 S Centerville Rd. Lancaster, PA 17603
1017 E High Street | MLS# PACE2520940
This single family home located at 1017 E High Street, Bellefonte, PA 16823 is currently listed for sale with an asking price of $299,000. This property was built in 1963 and has 4 bedrooms and 1 full and 1 partial baths with 1852 sq. ft. E High Street is located in the BELLEFONTE subdivision within the BELLEFONTE AREA school district. Search BELLEFONTE real estate on chipheck.homesale.com today.